









A planning application has been approved to convert an outbuilding into a micro-bakery and carry out upgrades to a Grade II-listed property in St Davids.
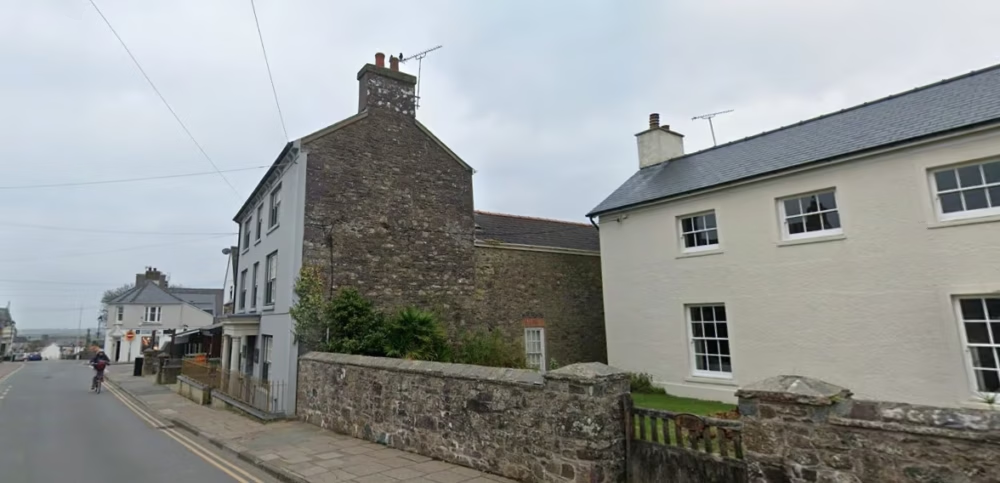
The proposal, submitted to the Pembrokeshire Coast National Park Authority by Richard Francis and Sue Benge through agent Pembroke Design Ltd, relates to Manor House at 19 High Street, located within the St Davids conservation area.
The application sought permission for the refurbishment and change of use of an existing outbuilding to form a small-scale bakery, as well as a series of alterations and extensions to the main listed building.
The applicants aim to develop a plant-based bed and breakfast and micro-bakery business that serves the St Davids community, with a commitment to sustainability at the core of the project.
A supporting statement said: “It is the client’s goal to improve and upgrade the listed building, to reduce the carbon impact of the building by the removal of fossil fuel energy, improving energy efficiency and insulation, installing solar and heat pumps, thereby creating a sustainable, plant based bed and breakfast and micro bakery business serving the community of St Davids.”
The proposed bakery will be operated on a limited basis by the occupants of the property, typically opening two days a week.
Sales will be available through online order and collection only.
Other works include a modest single-storey rear extension, new heritage-appropriate timber double-glazed windows and doors, internal alterations, and the installation of rooflights.
Plans also include reinstating a historic window opening, fitting an air source heat pump, and other energy efficiency upgrades.
Additional proposals include solar panels on the outbuilding, a greenhouse in the rear garden, and other external works.
St Davids City Council supported the application, noting that it is unlikely to have a detrimental visual or environmental impact on the surrounding area.
Planning officers recommended approval, noting that the scheme has been carefully designed to respect the character and heritage value of the listed property.
An officer report stated: “The proposed development has been carefully designed to respect the character, appearance and significance of the listed building and its setting.
“The proposed rear extension is modest and subservient in scale, whilst the alterations to the existing building have been designed to improve its functionality, energy efficiency and long-term viability without causing unacceptable harm to its special architectural or historic interest.”
The micro-bakery was described as a “beneficial re-use” of the outbuilding.

| [donate]
| Help keep news FREE for our readersSupporting your local community newspaper/online news outlet is crucial now more than ever. If you believe in independent journalism,then consider making a valuable contribution by making a one-time or monthly donation. We operate in rural areas where providing unbiased news can be challenging. |