












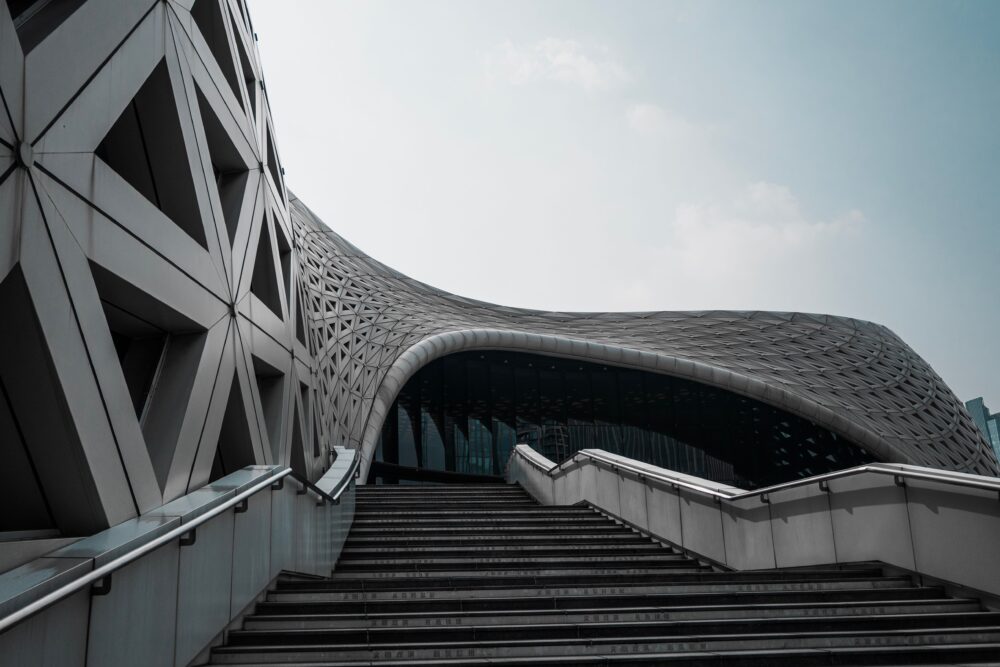

Architectural design involves much more than creating an attractive building. Every decision concerning materials, layout, structural features, and accessibility can influence how a property functions throughout its lifetime. While certain design choices offer immediate practical or aesthetic benefits, others create additional responsibilities for property owners and maintenance teams.
Identifying these requirements during the planning stage can help architects, developers and building managers prepare for future work, particularly when designing commercial buildings and larger residential developments.
Flat Roofs and Rooftop Access
Flat roofs are a popular architectural choice for commercial properties, apartment buildings and contemporary homes. They provide a clean, modern appearance and can accommodate equipment such as ventilation systems, air conditioning units and solar panels. However, flat roofs require regular inspections, drainage maintenance, and occasional repairs. Workers accessing these areas may encounter exposed edges, creating additional safety considerations.
Installing appropriate edge protection, such as Kee Guard roof railing, can help provide collective fall protection for maintenance personnel. Such systems are particularly relevant to buildings where rooftop access is necessary throughout the year. Architects should consider safe access arrangements during the initial design process rather than leaving these decisions until maintenance becomes necessary.
Extensive Glass Features
Large windows, glass façades and rooflights can transform interior spaces by increasing natural light and creating a stronger connection with the surrounding environment. These features are particularly attractive in modern offices, hotels and residential developments. As classy as these are, they do present many problems that need top solutions. For example, extensive glazing introduces additional cleaning and maintenance requirements. Large exterior glass surfaces may also require specialist access equipment, particularly when installed several storeys above ground level.
Glass also requires careful consideration regarding thermal performance. Without suitable specifications, extensive glazing can contribute to unwanted heat gain during summer and heat loss during colder months.
Green Roofs and Living Walls
Green roofs and living walls introduce vegetation into architectural designs, helping buildings blend with their surroundings while supporting biodiversity. These features can be especially appealing in urban environments where traditional green spaces are limited, but despite their benefits, they also bring additional work. Maintaining healthy vegetation requires ongoing attention, which building owners and managers must factor into their expenses. For example, green roofs may need irrigation, drainage inspections, weed removal, and replacement planting. Living walls can require additional maintenance involving irrigation systems, supporting structures, and plant health.
In wetter regions such as West Wales, effective drainage and waterproofing are particularly important considerations. Designers must also account for the additional structural loads associated with vegetation and saturated growing materials.
Complex Roof Shapes and Architectural Details
Unusual roof shapes, decorative features and intricate building façades can give properties a distinctive appearance. However, complicated architectural details may create areas that are difficult to inspect, clean or repair. Valleys, concealed gutters and awkward junctions can collect debris and require specialist attention. If access is restricted, relatively straightforward maintenance tasks may become more expensive and time-consuming. Selecting durable materials and incorporating practical access points can help reduce these difficulties.
Open-Plan Interiors and Flexible Spaces
Open-plan layouts remain popular in workplaces and residential properties because they create spacious, adaptable environments. Nevertheless, these arrangements can introduce challenges involving acoustics, heating, and privacy. Large open spaces may require additional soundproofing, carefully positioned ventilation equipment or adaptable partitions to remain comfortable and functional.
Architectural decisions should balance visual appeal with everyday usability. By considering future maintenance, accessibility, and operational requirements from the beginning, building owners can enjoy distinctive designs without overlooking the practical responsibilities they create.

| [donate]
| Help keep news FREE for our readersSupporting your local community newspaper/online news outlet is crucial now more than ever. If you believe in independent journalism,then consider making a valuable contribution by making a one-time or monthly donation. We operate in rural areas where providing unbiased news can be challenging. |